
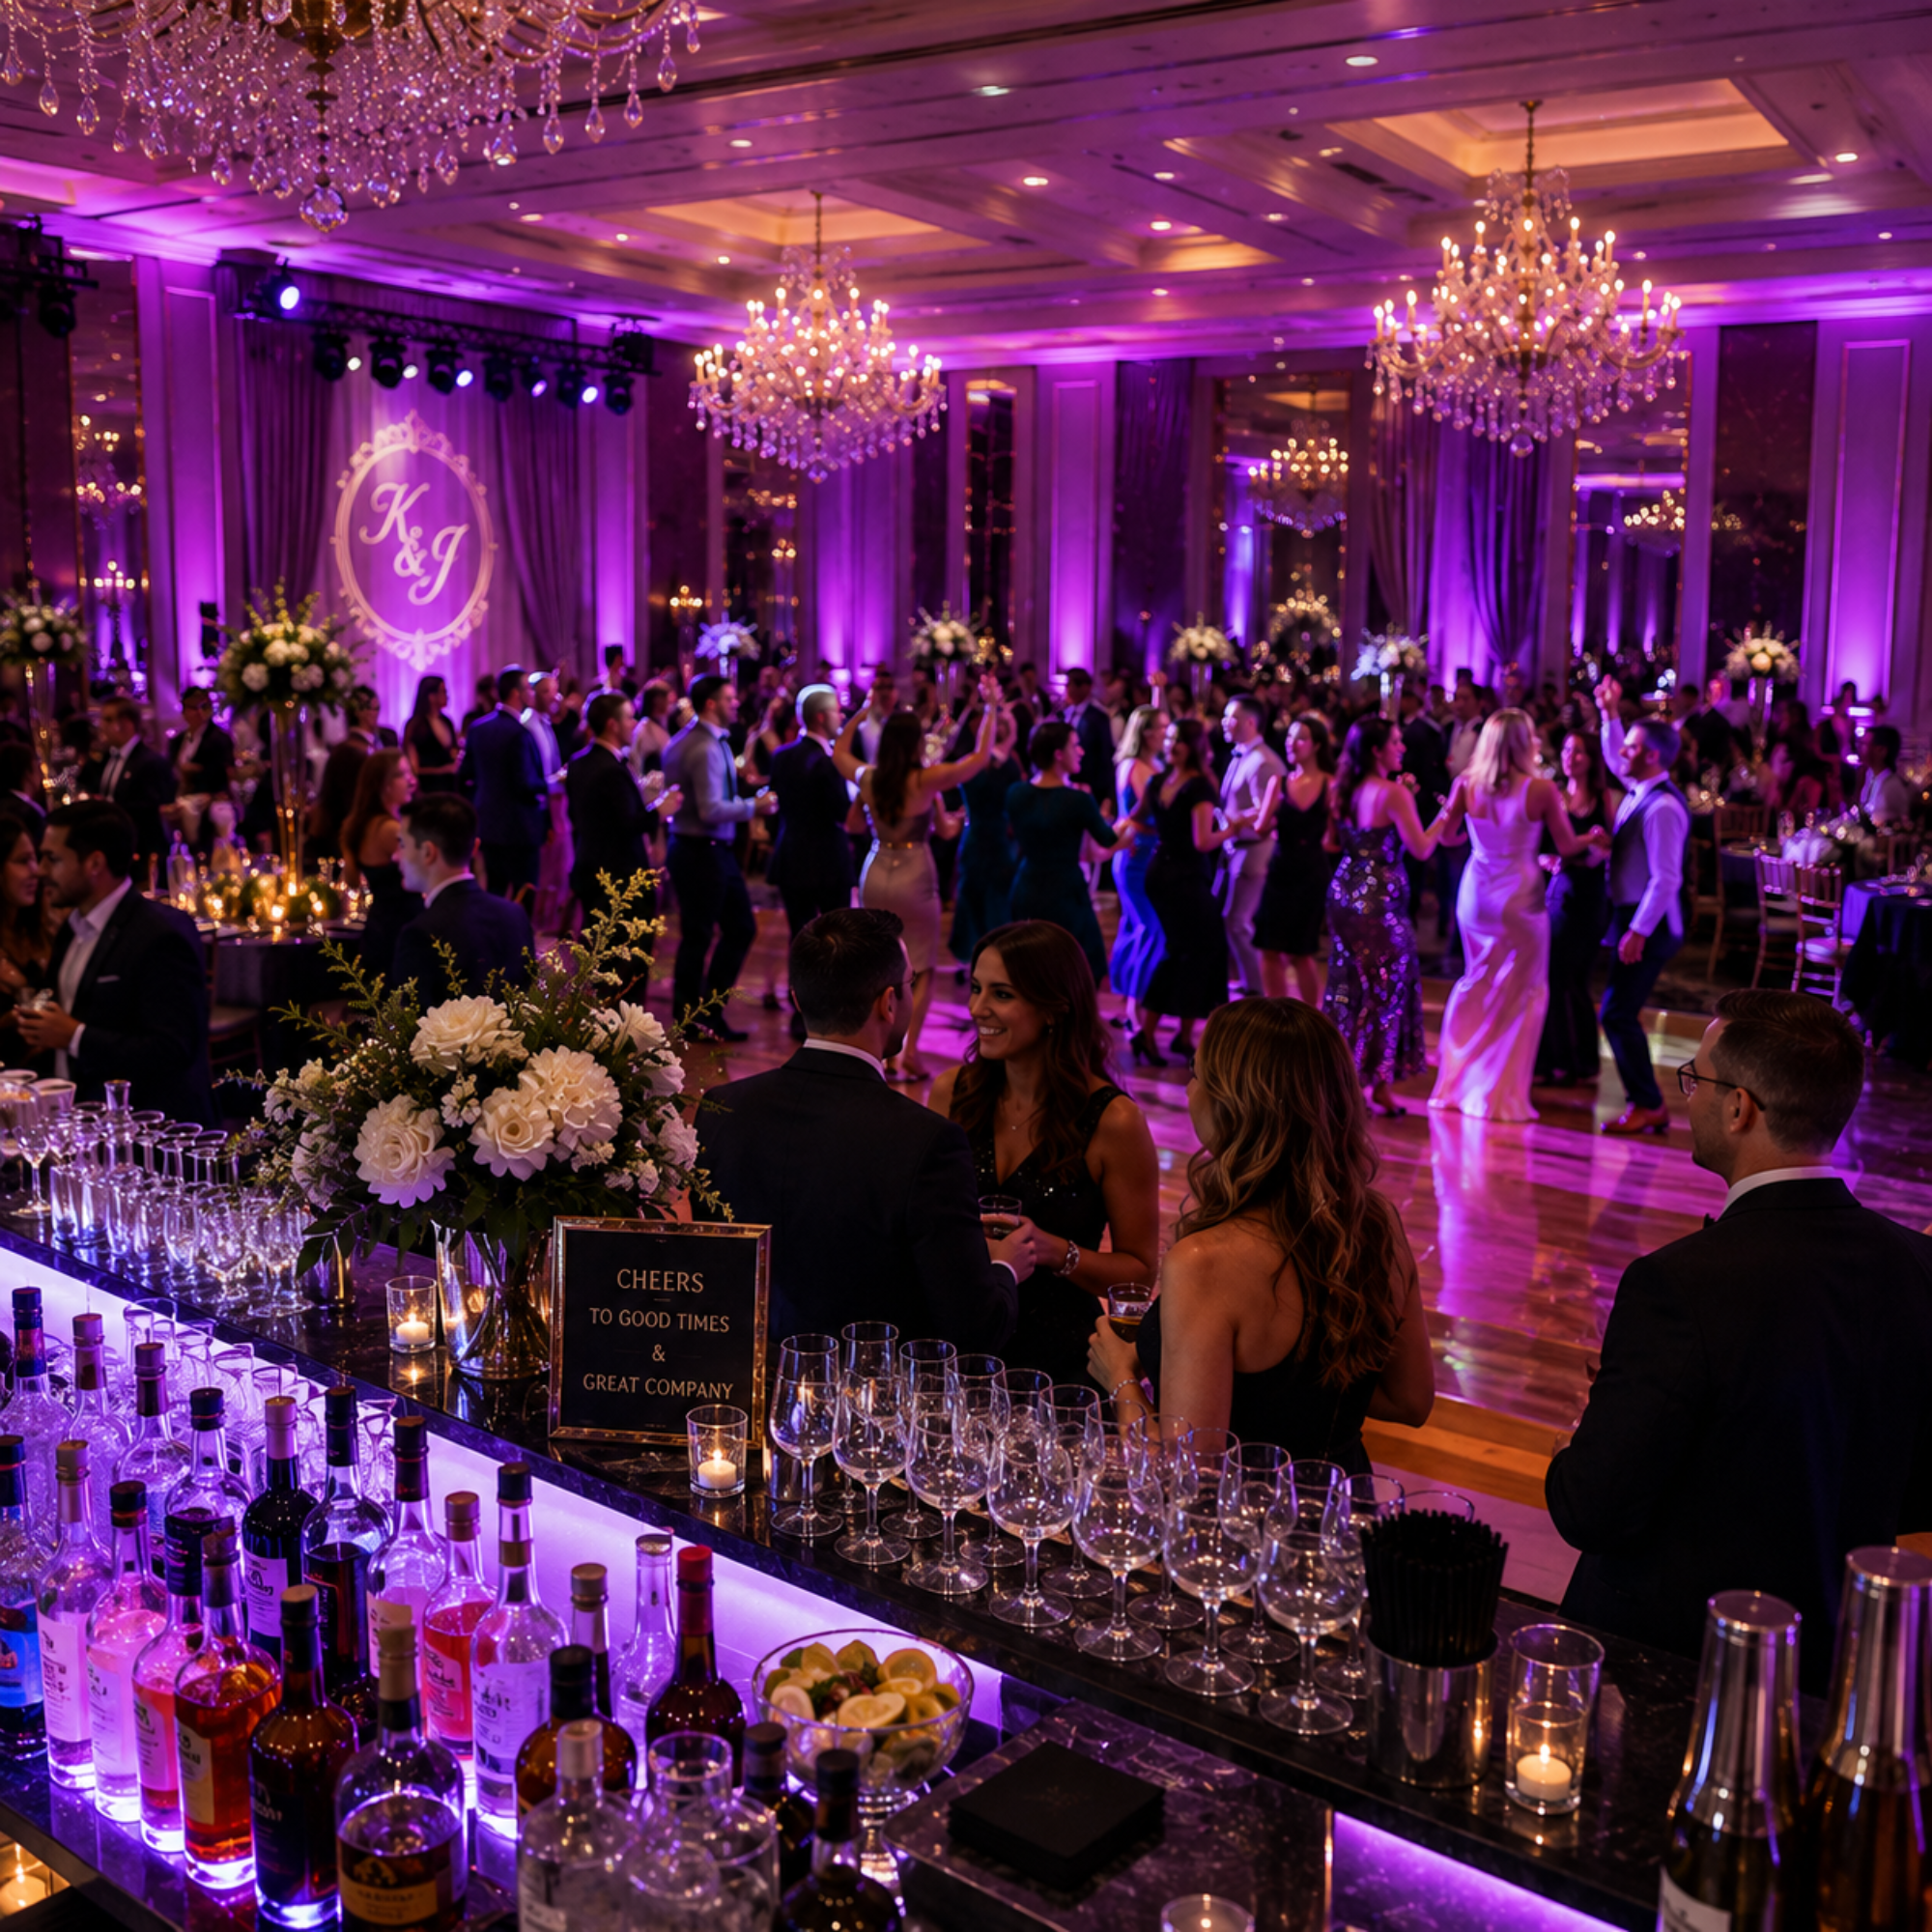
The Science of the Dance Floor: Layouts That Keep the Party Energized All Night
The definitive difference between a crowded, high-energy celebration and a dead, uninspired dance floor isn’t just the DJ’s playlist—it is a calculated science of spatial layout, traffic patterns, and environmental psychology.
By partnering with an elite venue that understands the hidden physics of room mechanics, you can keep your guests engaged, laughing, and dancing from the initial grand entrance to the very final song.
When an evening reception or private gala begins to wind down, the hosts and their guests almost universally judge the success of the party by a single metric: how packed was the dance floor? We all crave that electric, unforgettable energy where generations blur, self-consciousness melts away, and the room moves as one unified, joyful crowd. However, when a party fails to ignite and guests spend the evening sitting passively at their tables or slipping out the door early, the blame is almost always placed squarely on the DJ or the band. While entertainment choice is undeniably important, the silent, often invisible culprit behind a dead dance floor is usually a deeply flawed room layout.
You can hire the most famous, high-energy entertainer in Metro Detroit, but if your floor plan forces guests to walk through a dark labyrinth to get a drink, or places the older generation directly next to a roaring speaker array, the social momentum of your event will instantly stall. At The Prestige Banquet Hall, we treat event design as a precise mix of luxury hospitality and human psychology. We understand that physical environments dictate social behavior. By utilizing the advanced architectural versatility of our Allen Park facility, we masterfully engineer floor plans that eliminate social friction and maximize celebratory energy. Here is the hidden science behind creating a high-powered, continuously packed dance floor for your milestone event.
The Gravitational Pull of the Bar: Why Proximity Matters
In the world of event physics, the bar is the ultimate center of gravity. No matter how beautiful your centerpieces are or how magnificent your lighting looks, a massive percentage of your guest list will naturally congregate wherever the beverages are being served. This reality represents a critical crossroads for your timeline. If your layout places the bar in a separate foyer, down a long hallway, or on the opposite side of a massive room away from the entertainment, you are actively dividing the energy of your party. Guests will fetch a drink, get caught up in a conversation at the bar, and completely lose touch with the action on the dance floor.
Our strategic design solution is simple yet highly effective: we anchor the bar and the dance floor in close proximity. When you utilize our premium in-house catering and beverage packages, we arrange the room so that the line for the bar naturally edges right up to the perimeter of the dancing space. This proximity creates a fluid, highly infectious cycle of movement. Guests waiting for a custom cocktail or a glass of champagne are physically close to the music; they tap their feet, laugh with friends on the floor, and seamlessly step right into the crowd the moment their drink is poured, preventing any drop in the room’s collective momentum.
The Goldilocks Paradox of Dance Floor Sizing
When it comes to dance floors, there is a pervasive and dangerous myth that “bigger is always better.” Many hosts assume that if they are renting a grand space, they should build a sprawling, massive dance floor to match. However, this approach triggers a psychological phenomenon known as the Goldilocks Paradox. If a dance floor is disproportionately large for the headcount, it will look empty even if fifty people are actively dancing on it.
Humans are inherently vulnerable social creatures; very few people possess the confidence to step onto a massive, exposed sheet of hardwood where they feel like they are under a spotlight. An oversized dance floor breeds hesitation, making your event look sparse and uninviting.
The Psychology of the Crowd: People dance when they feel safe, shielded, and swept up in a tight-knit collective energy. A perfectly proportioned dance floor creates a comfortable density that removes inhibition and makes everyone feel like part of the main event.
By leveraging the scalable architecture of our Amethyst, Emerald, and Sapphire ballrooms, we can custom-tailor the exact dimensions of your dancing area to match your precise guest count. Whether you are hosting an intimate milestone anniversary for seventy-five or a massive combined gala for up to 600 guests, we ensure the spatial ratio is immaculate. We create a space that feels packed and high-energy from the very first song, giving your guests the comforting visual cues they need to let loose and join the celebration.
Layout Mechanics: High-Energy vs. Low-Energy Configurations
To guarantee an unbroken flow of energy throughout the evening, your room design must treat different zones as interconnected systems. Consider the stark operational difference between a poorly structured layout and a masterfully engineered floor plan:
| Layout Design Element | Fragmented Party-Killer Layout | The Prestige Energized Layout |
| Bar Placement | Hidden in a separate foyer or distant corner | Anchored tightly to the edge of the dance floor |
| VIP/Parents’ Seating | Trapped directly next to the loud DJ speakers | Placed in highly visible, acoustically comfortable zones |
| Photo Booth Location | Banished down a hallway or separate room | Integrated into the main ballroom line-of-sight |
| Floor Plan Visuals | Disjointed; guests can’t see the action | Clear sightlines from every single table in the room |
The Sonic Anchor: DJ Positioning and Acoustic Sightlines
The entertainment booth acts as the visual and sonic anchor of the entire ballroom. For a party to stay continuously energized, the entertainer must be able to read the room perfectly, making real-time adjustments to the volume, tempo, and lighting based on the guests’ expressions. If the DJ is hidden behind a massive floral pillar or tucked away on an awkward side wall, they lose that vital connection to the audience.
Our premier corporate event spaces and luxury ballrooms are engineered with advanced acoustic parameters and highly flexible technical tie-ins. We position the entertainer front and center, ensuring a commanding view of both the dance floor and the dining tables. Furthermore, our robust, built-in electrical infrastructure supports high-end, intelligent uplighting rigs that synchronize beautifully with the beat. This structural support transforms the physical room into a living, breathing entertainment space that actively draws your guests back to the center of the action.
Strategic Lounge Zoning: Keeping Tired Dancers in the Game
A common mistake in standard event planning is failing to provide a comfortable place for guests to rest within the main room. Dancing takes a tremendous amount of physical energy, and at some point in the evening, every guest will need to take a break, rest their feet, or have a quiet conversation. If your venue does not feature integrated seating options near the dance floor, these tired guests will inevitably wander out to the lobby, the coat check, or the parking lot, signaling a premature end to the party’s energy.
To combat this exodus, our experienced on-site coordinators utilize the vast spatial flexibility of our facilities to design Strategic Lounge Zones. We construct stylish, comfortable seating vignettes using plush furniture directly adjacent to the dancing area. This layout change provides a massive psychological benefit:
The Inclusion Factor: Guests who are resting can still feel fully included in the high-energy atmosphere. They can sip their drinks, watch the dancing, and easily step right back onto the hardwood floor the second their favorite throwback track begins to play.
Experiencing the Perfection of All-Inclusive Hospitality
Ultimately, executing a masterfully engineered, scientifically optimized event layout requires far more than just a blank room and a template drawing; it demands a venue partner that matches your creative ambition with flawless operational expertise and uncompromising hospitality. You deserve an environment where the physical architecture, the catering staff, and the technical infrastructure operate in perfect, unbroken harmony to support your celebration.
When you choose to host your milestone event with us, you are completely offloading the heavy burden of logistical management. From the initial floor plan blueprint to the final teardown at midnight, our dedicated on-site event professionals handle every single detail with precision and grace. If you are ready to design a spectacular, high-octane celebration that your family, friends, or colleagues will discuss for decades, contact our dedicated team today to schedule a comprehensive private tour of our premier Allen Park facility. Let us handle the science of the room while you create memories that will last a lifetime.
Disclaimer: The information provided in this article is for educational and informational purposes only and does not constitute professional event production or engineering advice. Contact The Prestige Banquet Hall for custom floor plans, specific technical venue capabilities, and exact packaging options tailored specifically to your event.