
The Art of the Seating Chart: Tips for Avoiding Awkward Dinner Dynamics
Designing a seating chart is often considered the most stressful puzzle of event planning, but it is also the secret ingredient to a truly unforgettable evening.
By strategically grouping your guests and utilizing the natural flow of your chosen ballroom, you can eliminate awkward table dynamics and foster an atmosphere of effortless connection and celebration.
When you are in the thick of event planning, certain tasks naturally bring immense joy, like tasting the catering menu or selecting the perfect floral arrangements. Then, there is the seating chart. For many hosts, whether they are planning an elegant wedding reception, a milestone anniversary, or a massive corporate gala, the seating chart looms as a daunting, highly political puzzle. You are suddenly tasked with playing matchmaker, diplomat, and spatial engineer all at once. You have to figure out how to blend your college friends with your conservative extended family, where to place the eccentric uncle, and how to keep divorced parents comfortable, all while ensuring everyone has a fantastic time.
However, looking at the seating chart as a burden is a missed opportunity. This is actually your chance to curate the energy of the room. When done correctly, a thoughtful seating arrangement sparks engaging conversations, prevents awkward silences, and ensures that the dance floor remains packed all night long. At The Prestige Banquet Hall, we have seen thousands of floor plans come to life, and we understand the profound impact that table assignments have on the overall success of an event. To help you navigate this complex process with confidence and ease, we have compiled our expert tips for mastering the art of the seating chart.
Start Early and Embrace Digital Organization
The most common mistake event hosts make is leaving the seating chart until the very last minute. Waiting until a few days before your event to start organizing your tables is a guaranteed recipe for immense stress and hasty decisions. You should begin drafting a preliminary floor plan as soon as you have a general idea of your guest list, well before the final RSVPs roll in.
Furthermore, ditch the messy sticky notes and poster boards. In today’s digital age, there are countless free online seating chart tools that allow you to drag and drop guests, color-code by category, and easily adjust tables as RSVPs change. When you are planning an event for up to 600 guests across our Amethyst, Emerald, and Sapphire ballrooms, utilizing a digital layout is absolutely essential. It allows you to easily share your vision with your event coordinator and catering team, ensuring a seamless, hassle-free setup on the day of the celebration.
The VIP Section: Prioritizing the Head Table and Immediate Family
Before you worry about where your coworkers or distant cousins are sitting, you must anchor the room by placing your VIPs. For a wedding, this usually means deciding between a traditional head table, which seats the entire bridal party facing the room, or a sweetheart table, which offers an intimate, private dining experience strictly for the newlyweds.
Once your focal point is established, the tables immediately adjacent should be reserved for your absolute closest VIPs, such as parents, grandparents, and immediate family members. This ensures they have the best view for the toasts, the first dances, and the cake cutting. Our expansive ballrooms offer incredible flexibility for VIP placement, allowing us to design a floor plan that elevates the guests of honor while maintaining a highly inclusive, welcoming atmosphere for everyone else in the room.
Categorizing Your Guests for Maximum Chemistry
The secret to a vibrant, energetic dining experience is curating tables based on shared interests, temperaments, and backgrounds. Start by categorizing your guest list into logical groups: high school friends, college friends, work colleagues, maternal family, and paternal family. While it might be tempting to heavily mix these groups to “force” mingling, guests generally feel much more comfortable and relaxed when they are seated with at least a few familiar faces.
Once you have your core groups seated together, you can fill in the remaining seats by pairing people who share similar lifestyles or hobbies. If you have two couples who both love traveling or golf, sit them together. Be mindful of the introverts and extroverts; balancing a table with outgoing conversationalists and thoughtful listeners usually creates the best dynamic. Above all, completely avoid the dreaded “singles table.” Grouping all your unattached guests together at a designated table in the back of the room is incredibly awkward and heavily outdated. Instead, organically integrate single guests into tables where you know they will share common ground with the other attendees.
Navigating Tricky Family Dynamics with Grace
Family politics are an unavoidable reality for many event planners, and the seating chart is where these dynamics must be managed with the utmost care and diplomacy. If you have divorced parents who prefer not to interact, or relatives with a known history of tension, distance is your absolute best friend.
This is where the sheer scale and adaptability of your venue become your greatest asset. By utilizing the grand, spacious nature of our ballrooms, you can comfortably seat feuding guests at opposite ends of the room without making it look obvious or intentional. You can even use the dance floor or the bar area as a natural, physical buffer between specific tables. The goal is to ensure that everyone feels respected, comfortable, and entirely focused on celebrating the joyous occasion, rather than revisiting old family grievances.
Understanding Room Flow and Accessibility Needs
A successful seating chart is not just about personalities; it is also about practical logistics and physical comfort. You must carefully consider the natural flow of the room and the specific accessibility needs of your guests. Elderly guests or individuals with mobility issues should be seated at tables that offer clear, unobstructed paths to the restrooms, the exit, and the buffet or bar, without forcing them to navigate through a maze of tightly packed chairs.
Additionally, pay close attention to the placement of your entertainment. Older guests generally prefer to be seated further away from the DJ speakers or the live band so they can converse comfortably without straining to hear each other over the music. Conversely, seat your younger, high-energy guests right next to the dance floor, as they are the ones most likely to jump up and start the party. Your dedicated coordinator at The Prestige Banquet Hall will work closely with you to review your final floor plan, ensuring there are wide aisles for seamless catering service and that every guest has a perfectly comfortable, accessible seat.
Leaning on Your Venue’s Expertise for a Flawless Execution
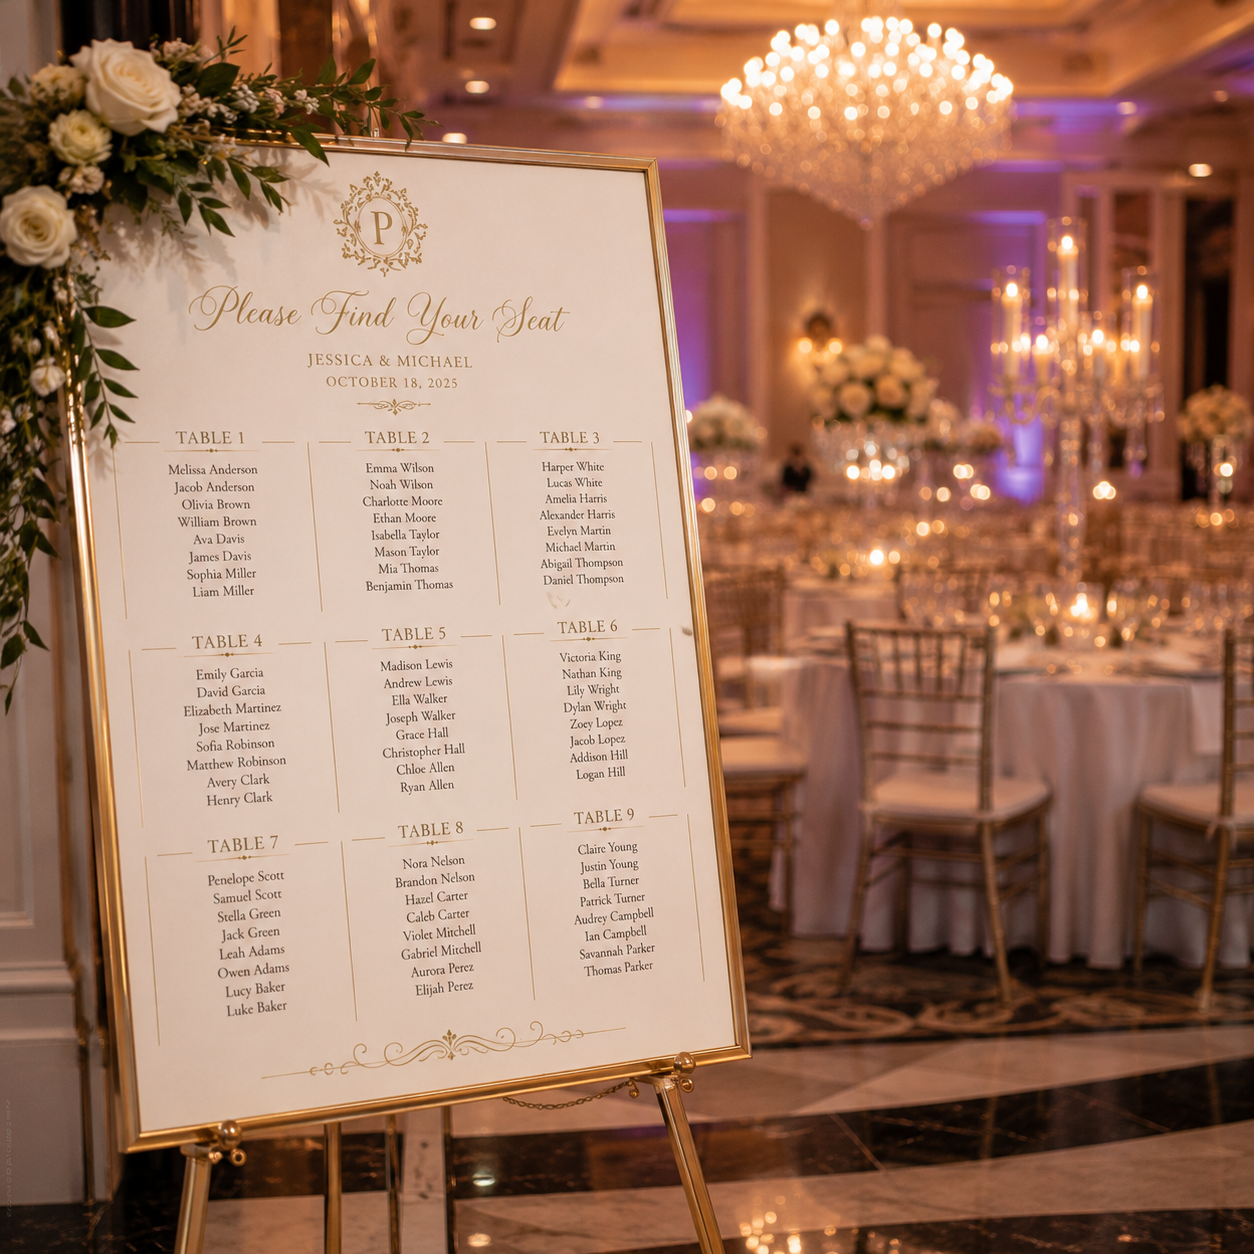
The final step in mastering your seating chart is surrendering control to the professionals. Once you have finalized the perfect arrangement, clear escort cards, organized table numbers, and highly visible signage are crucial to helping guests find their seats quickly and elegantly, preventing a massive bottleneck at the ballroom entrance.
Remember, you do not have to figure out this complex spatial puzzle alone. Our experienced team is dedicated to providing a stress-free, luxurious planning experience. We know exactly how to optimize our elegant event spaces to foster the warmest, most inviting dynamics possible. If you are ready to start designing the perfect layout for an unforgettable, seamless celebration, contact our event team today to schedule your private tour in Allen Park.
Disclaimer: The information provided in this article is for educational and informational purposes only and does not constitute professional event planning or mediation advice. Contact The Prestige Banquet Hall for custom floor plans and event coordination tailored specifically to your needs.